
Address: 15 Sarosca Farm Lane, Purchase, NY
Bedrooms: 7
Bathrooms: 7 full, 2 half
Square feet: 9,549
Price: $4,595,000

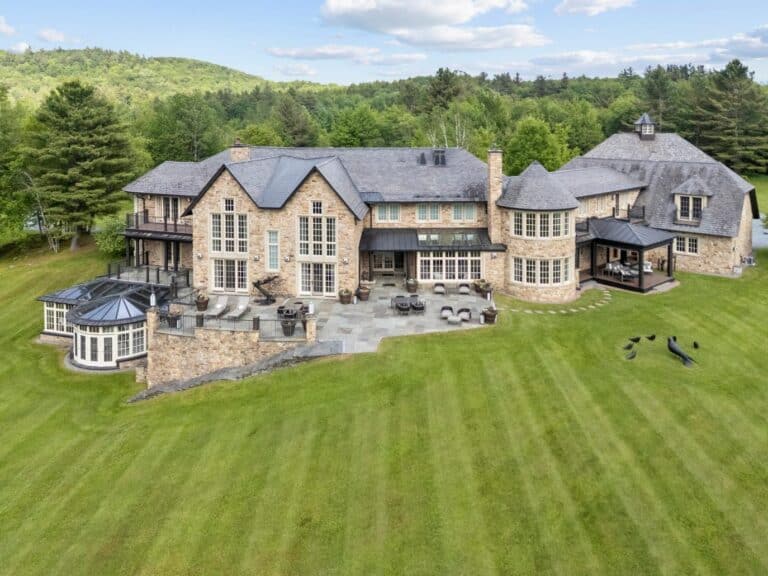
There is a sense of arrival to this turn-of-the-20th-century farm in Purchase, NY, that can’t be duplicated on a modern estate. The home sits “at the top of an exclusive, private lane which ambles over a stone bridge and past the apple orchard to the generous forecourt,” says the home’s current owner Sally Paridis. The bucolic retreat is set on almost six acres and is designed for gracious entertaining. It’s no wonder, since the home’s original owners were Oscar and Sara Straus, who built it as a summer residence. Straus was appointed in 1906 as the Secretary of Commerce and Labor under President Theodore Roosevelt, the nation’s first Jewish cabinet secretary. His brothers, Isidor and Nathan Straus, were the merchants behind Macy’s. The property was originally 60 acres and named Sarosca by combining Oscar’s and Sara’s first names. The home’s original architects were tops in their industry at the time and the home’s original blueprints hang on the wall of the second floor, says Paridis. Years later, the parcel was divided and Oscar Straus’s grandson Roger, who founded publishing firm Farrar, Straus & Giroux, lived in another residence on the original larger estate.


Over the years, the property has been updated for modern living but historic details have been preserved. Traces of its past include original staff call buttons throughout and a distinctive stone water tower built in the early 1900s to supply water to the estate. A large family home with extensive parkland grounds, solid original materials like the home’s real stone rather than stone facing, and custom details throughout, plus so much history, the home stands apart from others on the market today. “It was built in a different era where craftsmanship was so important; each room has space for comfortable living for family and friends,” says Paridis.


The Christopher Peacock kitchen is the heart of the home with temperature controlled beverage storage, dual ovens, a six-burner range, dual sinks, ample storage and lots of prep space on the marble countertops. “I love my kitchen and spent so many happy hours there hosting parties and speaking with my children,” says Paridis.
Her favorite room is the sunroom, which faces west overlooking the promenade to the pool and tennis court. “It was especially magical during the changing seasons,” she adds. “Sitting in our wicker furniture, we could take in the blooming colors of spring and summer and the drama of the changing fall leaves. One of the seven fireplaces is in this room and during the fall we would set the fire and paint, read or listen to music in this room surrounded by the natural beauty in the garden, or wander onto the patio for cocktails.”


Recent updates by Granoff Architects in Greenwich, CT, included converting small staff rooms and one bathroom above the kitchen into a generous playroom for the kids, and transforming an old fashioned laundry room below the kitchen into a man cave for their teenage son to practice drumming.


“The most outstanding aspect of the home is the size of the rooms,” says Paridis. The spacious foyer has a fireplace and wide, elegant stairway. To one side is a large entertaining area and to the other, a welcoming family room. Upstairs, each of the children’s bedrooms has its own sleeping verandah while the primary suite includes dual bathrooms and a large sitting room overlooking the grounds.
The full-height basement has been renovated to include a spacious recreation room and approximately 240-bottle wine cellar.


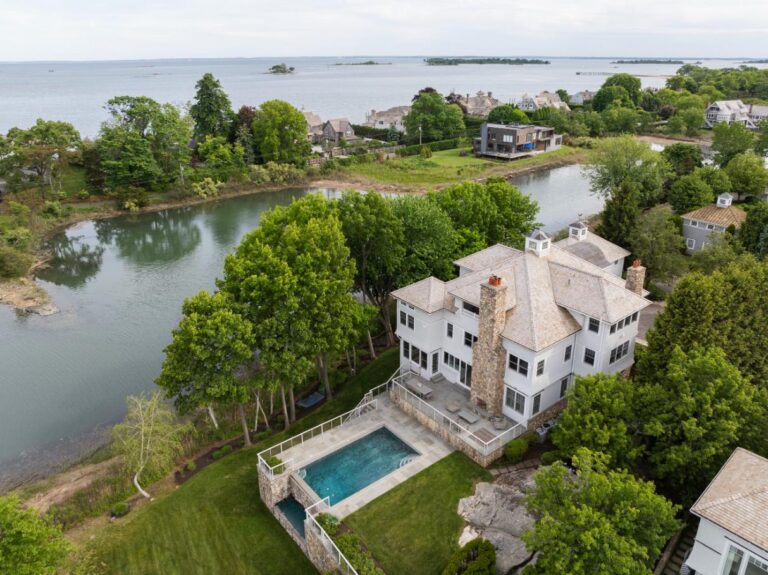
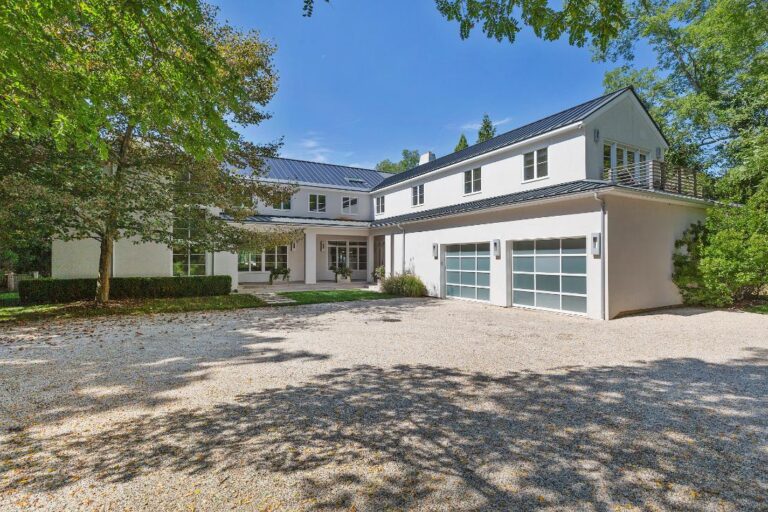
Outside, multiple terraces and patios provide ample space for al fresco entertaining. Both the diving pool built in the 1940s, which plunges 11 feet deep and has a small water feature, and the clay tennis court have been well-maintained through the years. The original home had a carriage house down the lane but the current owners built a three-car garage with large fully equipped gym underneath. The temperature-controlled gym overlooks the apple orchard and has both a wooden floor and cushioned mat-lined floor, and wall-to-wall mirrors.


The original water tower drew water from the well to serve the two Straus brothers’ homes as well as the greenhouse and carriage house. The stone tower was built as folly to cover the water tower and has wooden stairs on the inside that spiral up to a turret tower. “It has extraordinary views all the way up to the Long Island Sound,” says Paridis.
Photo credit: Modern Angles
CONTACT:
Wendy Alper
Real Eestate
Julia B. Fee Sotheby’s International Realty, Rye, NY
914-806-6868, wendy.alper@juliabfee.com