Two-hundred and fifty years ago, the United States was a burgeoning democracy made up of farmland, woodlands, a few blossoming cities and little towns. At the time, the owners of a 150-acre working farm built a saltbox style farmhouse in Sandy Hook, CT. It was 1770, just a few years before the country’s birth. Two-hundred and fifty-six years later, the home still stood and the land still housed a working farm, but over the years the saltbox frame had been engulfed by additions and alterations that were unsympathetic to its origins. So, when the current owners, whose ancestors bought the property in the 1930s, came to Haver & Skolnick Architects to untangle the historic home and rediscover its beauty, the team there was eager to get started.
“There’s an awareness today for historic preservation. I didn’t bring that to the conversation. It was already there,” says Stewart Skolnick, co-founder and a principal architect with Haver & Skolneck Architects who has seen a shift in the interest among clients for preservation projects such as these. In this case, the homeowners had decided to buy out the rest of the family and own the farm outright. Upon seeing the home, Skolnick recalls the hodge-podge of additions and deteriorating exterior. “It’s [about] looking at a piece of architecture and deciding what has significant historic merit or value, and if those categories don’t get a check mark, what’s there should be removed,” he adds. His team went to work.
Transformation
All the additions, patios and the pool were removed from the site. The original saltbox was taken down to the frame. Original floorboards were numbered and preserved for restoration.
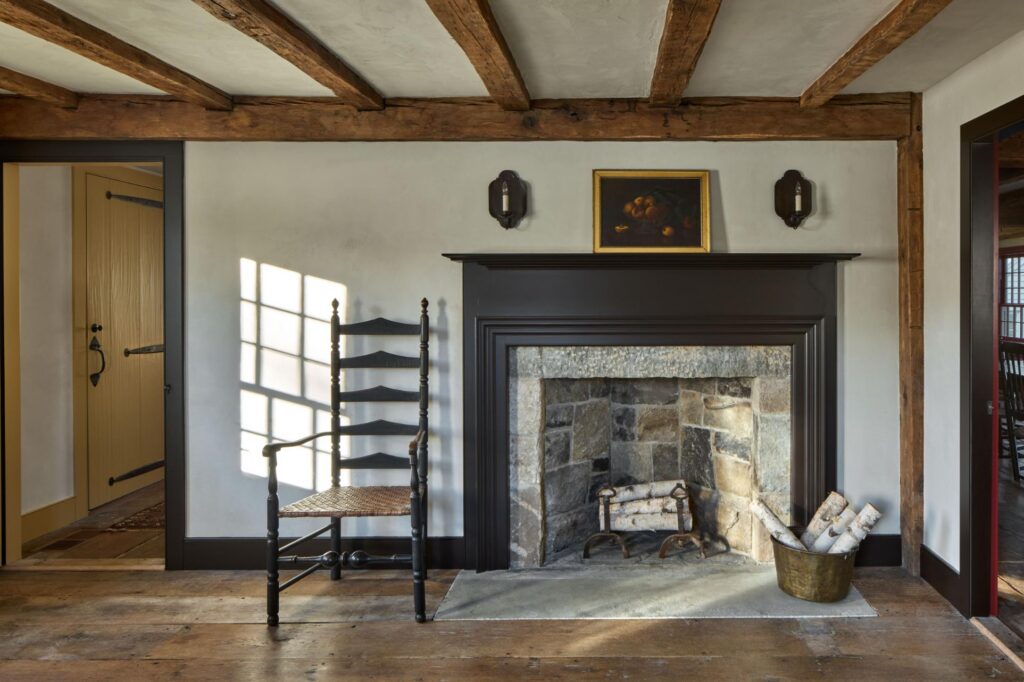
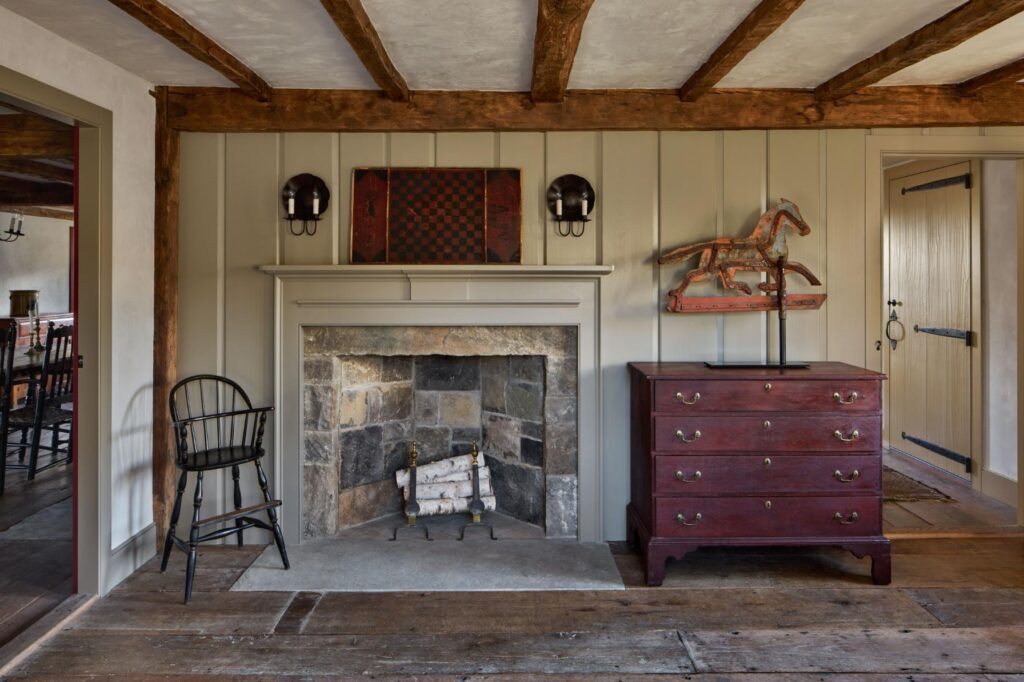
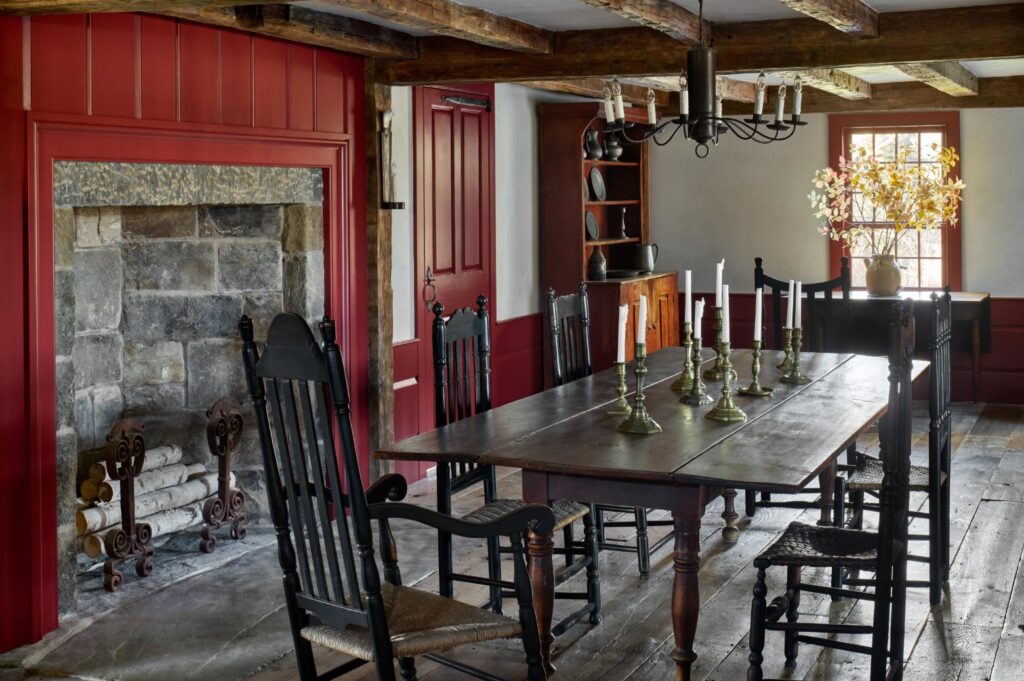
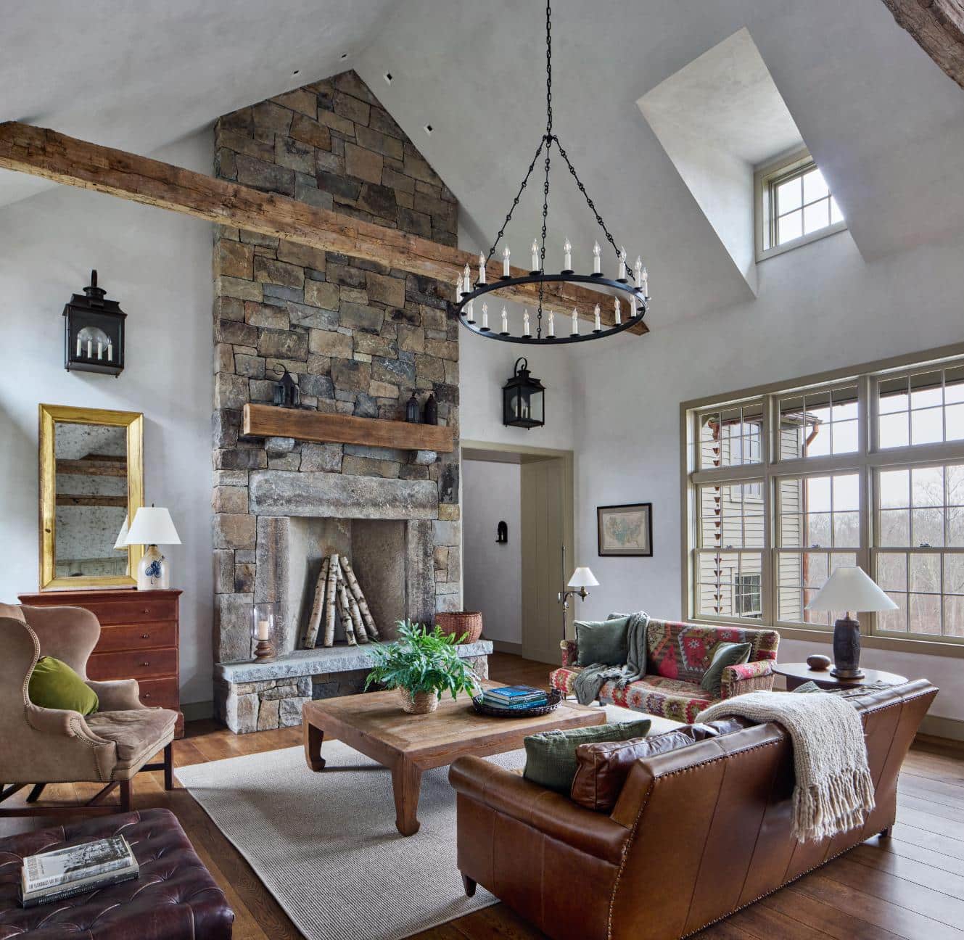
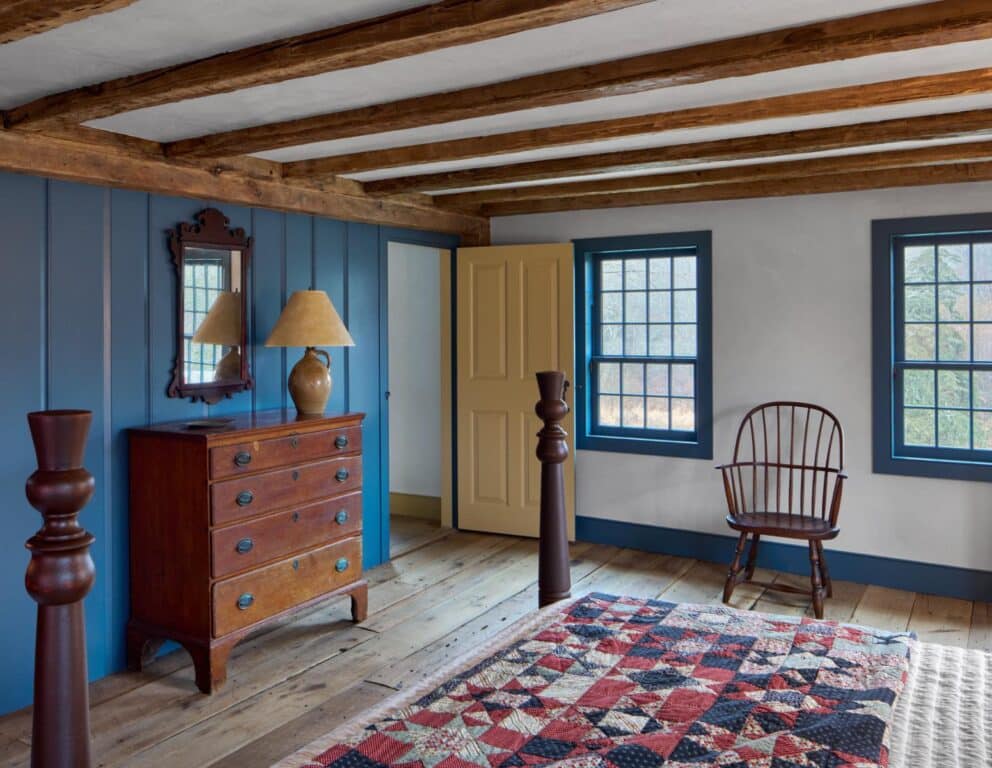
As is typical for these saltbox homes of the 1770s, the center chimney was like the keystone of the construction. If there was not a proper foundation underneath it, things would start to sink and lean into the center. The home’s original stone chimney and three fireboxes were disassembled and as many stones as possible were preserved. Haver & Skolnick documented all the mantels, surrounds and paneling to duplicate and reconstruct them. While one or two original overhead beams needed to be replaced because of dry rot, most of them were preserved.
Blending Old and New
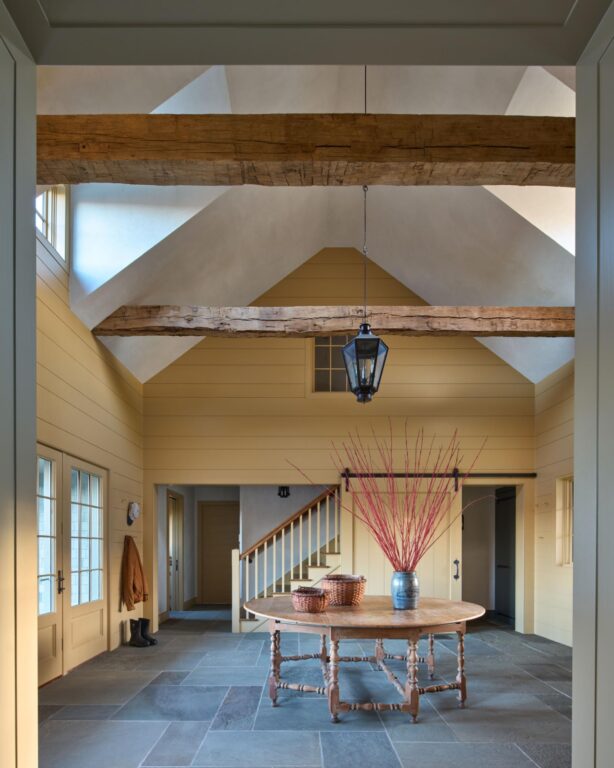
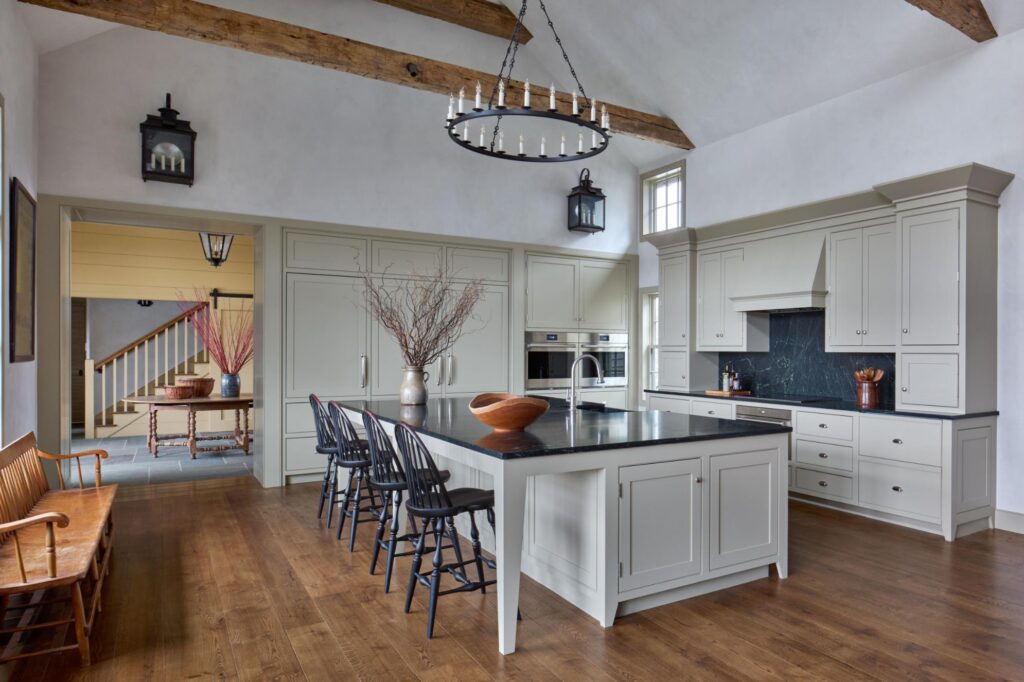
In the addition, what was built new maintains a sense of the simple lines, natural materials and earth-toned colors representative of the home’s origins. In the new kitchen, all appliances are concealed within the cabinetry to blend seamlessly with the look of the rest of the home. Outside, a cedar shingle and standing seam copper roof maintains the historical characteristics of the original home. But state-of-the-art technology lies within the walls. A geo-thermal heating and cooling system keeps the home comfortable in all seasons without unsightly mechanicals showing. PVC ventilation pipes are hidden by a second chimney that looks identical to the home’s real chimney. For state-of-the-art computerized systems, they installed a Crestron system. “We were lucky in the sense that the original saltbox had a basement and an attic so that makes an architect’s life very easy with regard to running ductwork and concealing things,” says Skolnick.
The Layout
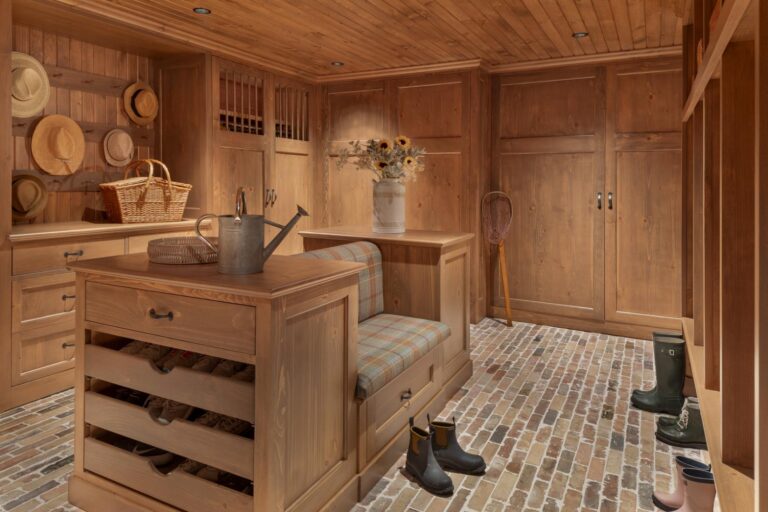
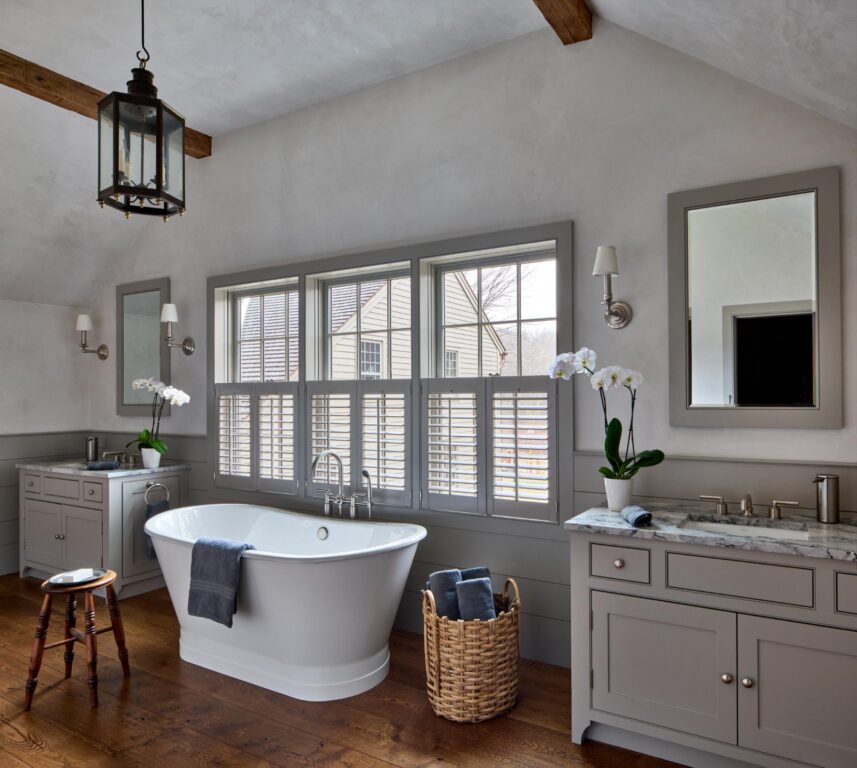
The home’s new design plays up the saltbox frame of the original home. The addition connects off the back of the saltbox “like a surgical incision,” says Skolnick. A narrow neck containing the pantry, butler’s pantry and a powder room connects the original home to the additional wings. From there, you enter a great room where the kitchen and sitting area open to the deck, patio and pool. To the left are guest bedrooms and to the right is a large mudroom leading into a garage, gym and laundry space. The main house and the two new wings each have a private staircase to a second floor—each one separate from the others. The saltbox frame has two bedrooms and two bathrooms on the second floor. The bedroom wing on the first floor has a private en suite primary bedroom with his and hers closets. Above the garage are another bedroom with en suite bath and a private office. The bedroom wing is set at a lower elevation so it does not look higher than the saltbox frame, keeping the original home at the forefront of the design.
Looking Ahead
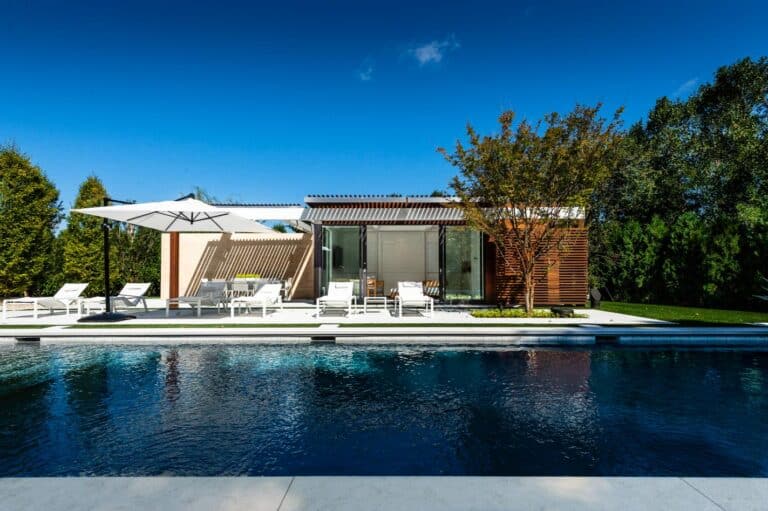
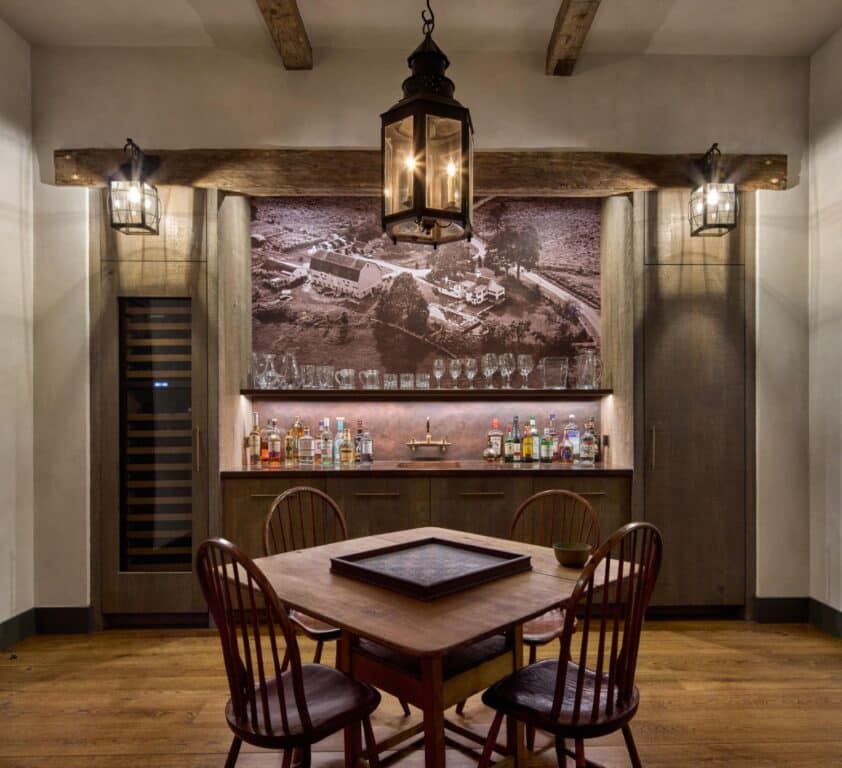
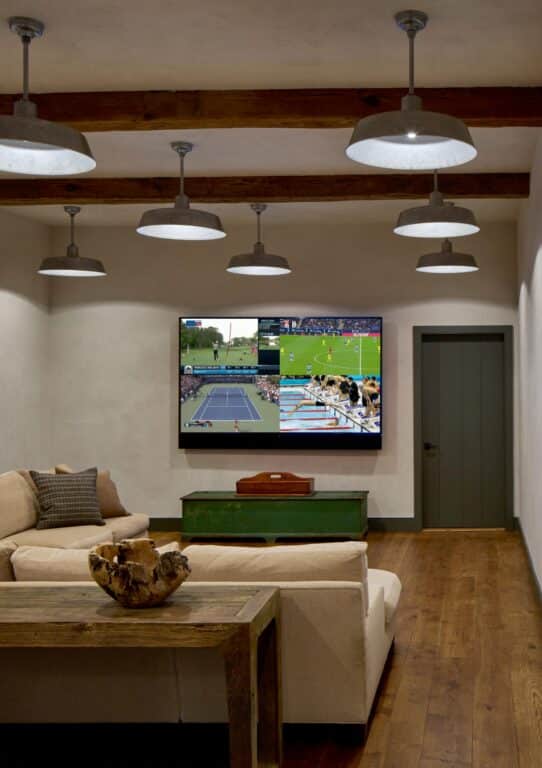
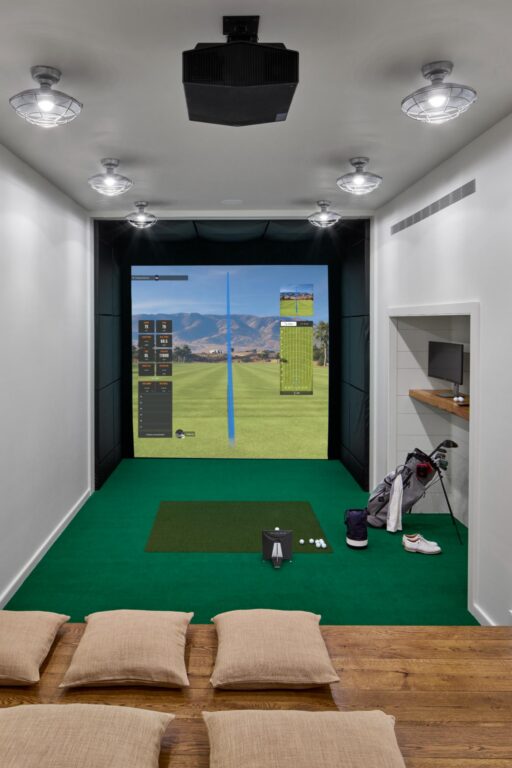
Despite its place in history, Haver & Skolnick made sure the home provides all the modern amenities families look for today, from the ipe deck and gunite pool outside, to the golf simulator/movie theater room, media room and pub room in the basement. “That whole lower level, even though it wasn’t initially in the program, was a lot of fun to design,” he adds. Those features came to be because designers at the firm listened to the clients and learned about their interests. The husband and son liked golfing together and the couple has an extensive wine collection, both of which inspired the lower-level amenities. The family has college-age children, so the great room proves especially useful for social gatherings. The mudroom has a radiant heat floor, which warms feet and dries wet boots, a great feature for a working farm.
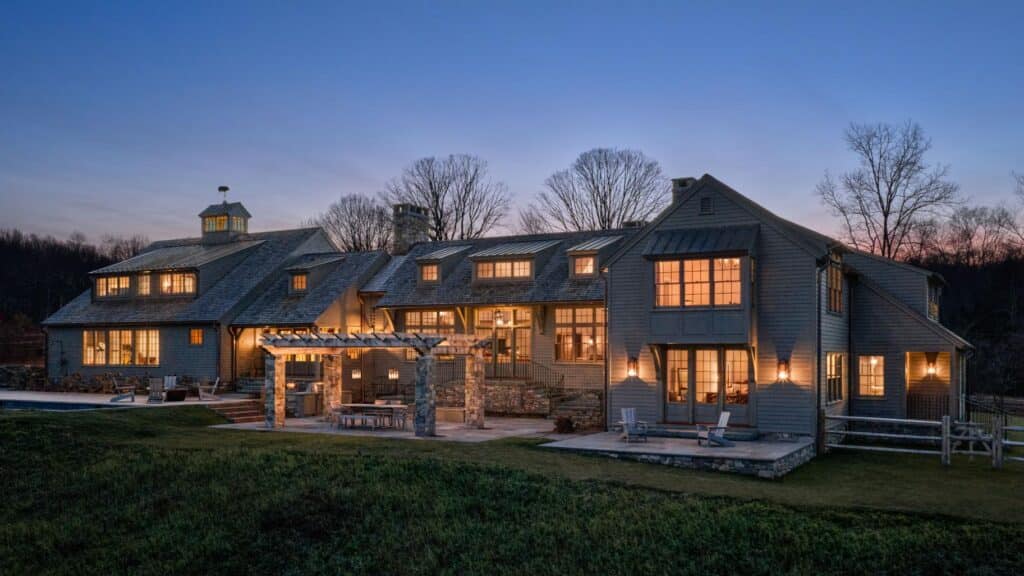
The opportunity to work on a project like this was a way for the award-winning firm to put its mark on the region’s architectural history, says Skolnick. “As an architectural firm, if we could do something to preserve a piece of Americana for future generations it doesn’t get any better than that,” he adds. “We were very honored to be selected to do this project.”