The mudroom. No room in the house has such a pragmatic name as this utilitarian entry space. But with life becoming more busy and less formal, more often than not, the mudroom is sometimes the first room of your house guests see and always the last room you experience before you head out into the world. Storage is imperative but style has become equally important. Take a look at these chic mudrooms that merge style and function for the ultimate pass-through.
Classic Boot Room
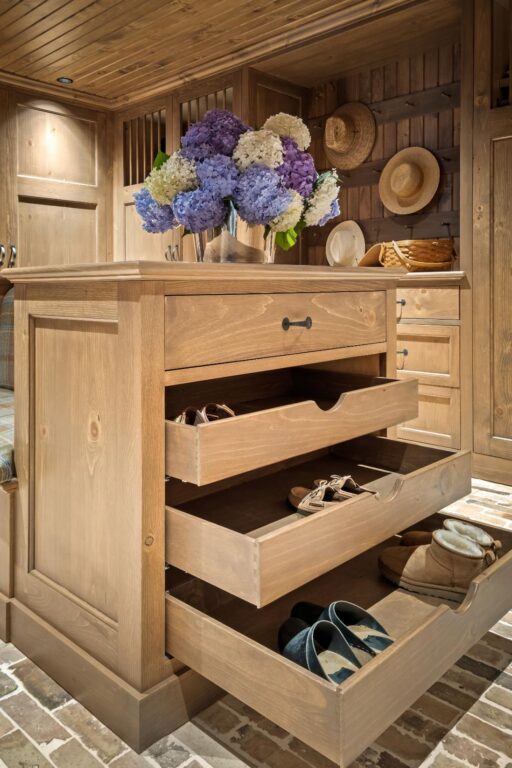
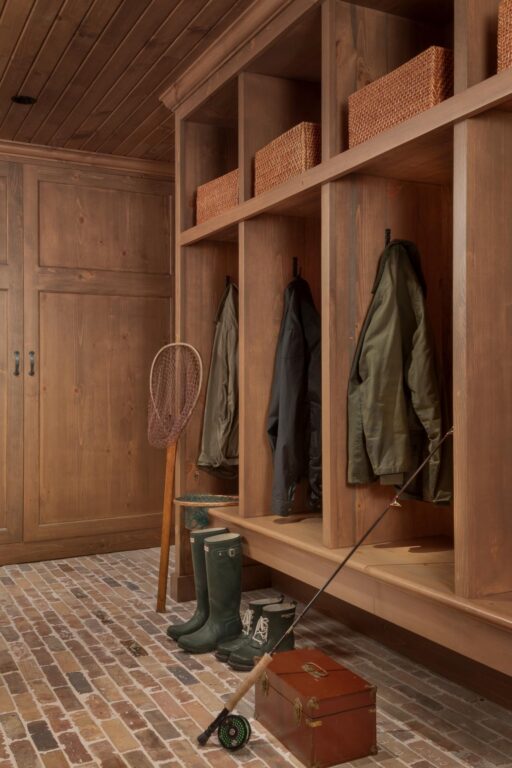

Inspired by equestrian architecture, the family of this nearly century-old Georgian-style home wanted a workhorse with style. The clients have three young children and a dog and needed a space that could accommodate a variety of sporting equipment, including skis, fishing rods and golf clubs. Interior Designer Leason Cercy and Mary Burr co-founder and principal designer of Burr Salvatore in Darien, CT, infused it with the elegance of an English “boot room.” The vertical rods on the tops of the closet doors give nod to a stable, while also providing ventilation if a raincoat is put back still damp. The room is wrapped in stained oak and the floor is sourced with reclaimed brick. “It enhances the sense of age and the illusion that this room is original to the house,” says Burr. The challenge with the space was excavating below an existing room to create the new mudroom off the garage and family parking court. “This required some complicated shoring to support the room above while digging and pouring new walls below,” adds Burr. But the reward was well worth it. “The number one request that we get from clients—especially with young children—is for a generous mudroom,” says Burr. Now they have a utilitarian space with drawers in the island for every family member to store their shoes out of sight and plenty of room for skis, golf clubs, fishing poles and, of course, boots.
Coastal Cool
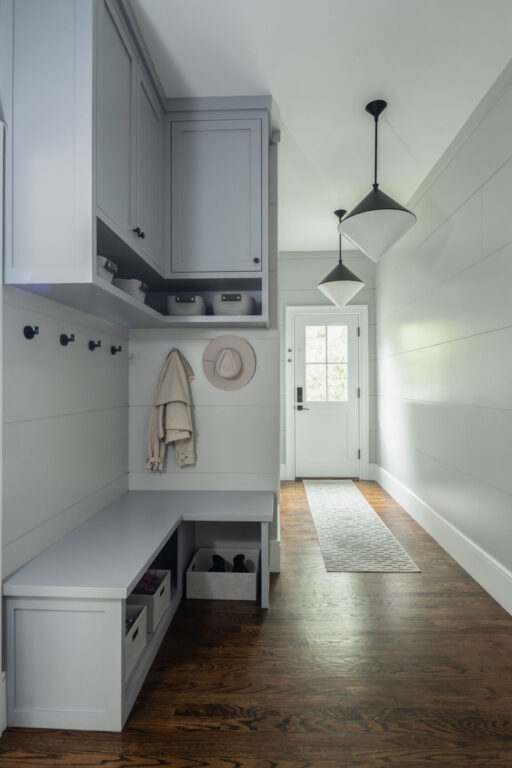
The biggest challenge to designing this sleek and spacious entry space for a young family of New York City transplants who just moved to Westport, CT, was creating enough storage while giving the space a cool, modern vibe. “The home is close to the water, so we took that coastal inspiration and married it with a modern sensibility with oversize shiplap panels,” says Stephanie Rapp, owner and principal designer at Stephanie Rapp Interiors in Westport. The 20-inch large-scale shiplap boards give the home a modern, coastal aesthetic “without relying on clichés,” while the three Circa Lighting pendants “marching” down the hallway, as Rapp describes, give direction and definition to the space. “So often, lighting is underwhelming,” notes Rapp. “Why have just one light when you can have three?” To up the cool factor, Rapp enveloped the room in Collingwood by Benjamin Moore, a warm-gray paint color with violet undertones. It provides a “calm backdrop to an otherwise chaotic space,” adds Rapp, who repeated the color in the main entryway to add cohesion to the home. “I love the structure of the space,” says Rapp. “The angled design of the cabinetry, graphic lighting, distinctive hardware, and oversize shiplap, visually expand the space and engage the eye.”
Cozy and Custom
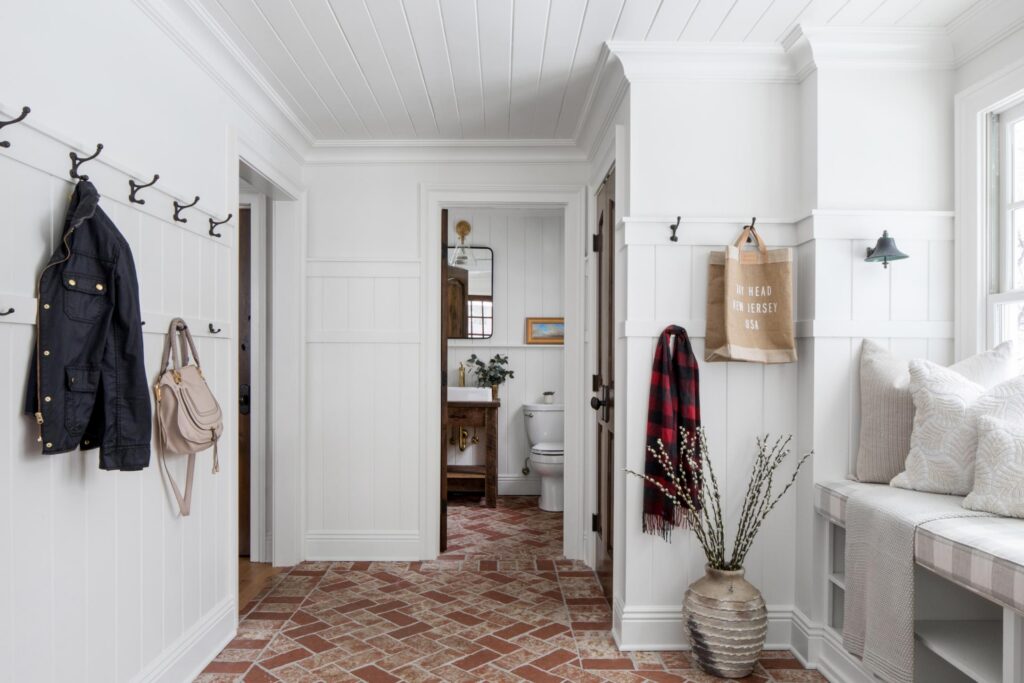
Founding principal designer Trish Lynn of Colette Interiors in Chatham, NJ, prides herself on her firm’s ability to balance design and functionality in each project they undertake. So when the homeowners of this busy household entryway wanted them to design a space that could handle the utilitarian demands of everyday life while also feeling warm and welcoming, they were up to the challenge. “I wanted the space to feel bright, collected and understated, using traditional millwork, painted paneling, vintage-inspired brick flooring and warm, natural textures,” says Lynn. A custom built-in bench has open cubbies for baskets and shoes. Hooks for each family member keep coats and bags organized. Performance fabric on the bench is durable and easy to clean in a coastal sand and white wide stripe. The tumbled brick floor laid in a herringbone pattern disguises sand, dirt and moisture, while the painted wood paneling and millwork on the walls are durable while adding interest. “Every inch had to work hard without making the room feel crowded,” says Lynn. “We solved this by incorporating built-in storage that feels integrated into the architecture, selecting highly durable materials that improve with age, and keeping the palette intentionally light so the room still feels open and welcoming.” Her favorite feature is the floor. “It’s incredibly forgiving for a busy family and instantly gives the room warmth and character that painted millwork alone can’t achieve,” says Lynn. “The floors are also radiant, so incredibly warm and inviting regardless of season.”