
Beautiful outdoor living spaces do more than just provide a spot to entertain al fresco in warmer months. They extend the footprint of your home and create another opportunity to invite guests into your world and share a bit of your personality. Whether you have a spacious backyard with a pool, fire pit, gazebo or outdoor kitchen, or a rooftop lounge space for your Manhattan condo, you can create a space that transports you, your family and your guests, where tension melts away, screens are forgotten and cocktails (or mocktails) are encouraged. Looking for a little inspo to get you going on designing your backyard oasis? Take a look at these three gorgeous designs from some of the region’s premiere architectural and landscape firms, who offer up their best advice for getting started.
Party-Ready Patio
One of the most important things you can do when designing an outdoor living space is listen to your landscape, advises Landscape Designer Bill Romaniello of Hoffman Landscapes based in Wilton, CT. There was a tired large deck on the back of this Chappaqua, NY, home when the homeowners called on Hoffman Landscapes to transform the space into a party-ready patio for entertaining family and friends.
“They wanted to design and install an outdoor environment that felt more like it belonged, had a strong sense of flow and more connectivity,” says Romaniello, who was part of the team at Hoffman who executed the new design. The property had some large existing trees and a retaining wall, which made coming up with the design a challenge, but in the end proved an advantage to the finished project. “Keeping them on the property made our newly installed features feel like they belonged and were part of a more mature landscape,” says Romaniello. The masonry was designed and installed to maximize usable space and guide guests through to the new garden.

To make sure the design was fully functional, the outdoor barbecue was placed close to the indoor kitchen. ““ Just as inside the home we look to evoke the same feeling outdoors, the kitchen is the heart of this space,” says Hoffman’s lead designer on this project Robert Doerflinger. Placing the barbecue led to the natural placement of the upper dining space and lower lounge areas. “The property started to design itself,” he adds. “All that was left was to figure out the best combination of materials and general sizes to make sure the flow through these new spaces felt easy and natural.”
They opted for full-colored bluestone patio to play up the rich blue of the home’s exterior while inviting warmer and softer brown and tan colors into the design. To soften all the hardscape, Hoffman then selected full-bodied green plants with pops of vibrant color that sprout up throughout the summer season.

The kitchen structure is lighter to provide an anchor for the eye. “An outdoor kitchen in an environment like this is supposed to be the center of your landscape,” adds Romeniello. “The chef has proper advantage of the entire landscape and easy access to both the outdoor dining and indoor kitchen.”
The biggest challenge was working with the grade changes so the tiered patio felt logical and they could avoid creating more obstacles. “A site like this is exactly the kind of challenge we love,” says Romaniello. “The doors of the house are set in stone and not something we could change, so we had to continually adapt our design to fit those restrictions and eventually worked through the obstacles.” The piece de resistance: A bar is set just below the barbecue to make sense of the grade change and provide a unique outdoor dining and lounging opportunity. “It really helps bring the space together and blends the cooking area, the lounging area and the dining area,” says Romeniello. “This is an item that highlights how important it is to listen to the land and let your property speak to you.”
Rooftop Sanctuary

Indoors, layering adds depth and texture to any design. When designing outdoors, let nature do the work—even when surrounded by hardscape. Framed in greenery, this terrace layers bright colored texture over ample seating encircling a bold earthy fire feature. The design and layout make this rooftop terrace an al fresco extension of the modern eclectic metropolitan home while also feeling decidedly separate from the confines of the city. “Comfort, play and gathering guided our imagination for this outdoor sanctuary tucked into Midtown Manhattan,” says Rebecca Formichella, designer and founder of Studio Formichella, the New York City-based interior design firm charged with curating the space. “Designing this midtown terrace, we were drawn to materials that felt grounding, while leaning into youthful and inviting texture and form.” The homeowners wanted a space for gathering, game nights and outdoor living, so deep and ample seating includes two Peggy outdoor sofas from Lulu & Georgia and accent chairs custom upholstered with Romo, Perennials and Pierre Frey fabrics, surrounding a custom stone fire feature in collaboration with Cooke Furniture. Lush landscaping, including hearty limelight hydrangeas, delicate birch trees and easy-care boxwoods, wraps everything in green, softening the cityscape and turning the space into a laid-back escape, “still closely connected to home and stoking the energy of the city,” adds Formichella.
Poolside Pergola
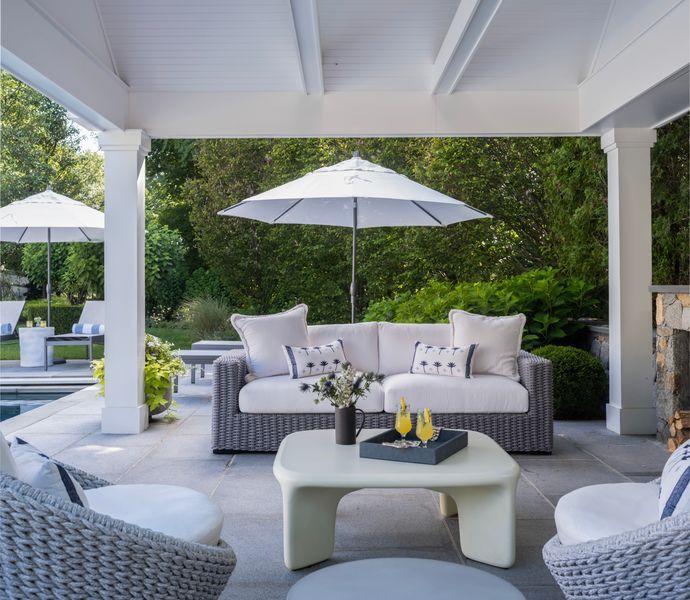
If you can, consider outbuildings as part of the overall composition of your property and living space when designing your home, advise designers at Mojo Stumner + Associates, a private architecture and interior design studio based in Greenvale, NY. It helps avoid exterior buildings like a pool house, guest house or studio from feeling like an afterthought. For this project the pool house of this Old Westbury, NY, home was considered at the onset. Mojo Stumner + Associates played on the horizontal lines of the natural landscape surrounding the property to design this pool house and patio for clients in Old Westbury, NY. The design was part of a full renovation of the main residence and grounds. Full-height sliding glass panels open entirely to the pool deck to connect the interior lounge space with the pool deck.


Colors and materials here were driven by the main house and the encompassing grounds. Mahogany, stone, white metal and black steel combine to create a cohesive composition and shared architectural language. The warm wood tones help soften the design and prevent the concrete elements from feeling cold or stark. Meanwhile, the white overhead canopy and cool gray stone deck provide brightness and contrast around the pool. The white canopy and mahogany slatted screens also filter light throughout the day, creating shifting patterns and anchoring the dining area.
Elongated low profiles of the pool, pool house, extended canopy and slated screens, “all reinforce a strong horizontal datum that creates a sense of calm and groundedness,” says Ryan Tariche, marketing coordinator for Mojo Stumer + Associates. “Vertical elements—the mahogany screen walls and pergola columns—punctuate that horizontality without disrupting it, giving the composition proportion and depth. The result is a space that feels expansive and relaxed, which is exactly the tone you want for outdoor living at the pool.”